.jpg)
4 LAURELFORD COURT | HUNT VALLEY

A resort-caliber saltwater pool, raised spillover spa, and stone-edged fire pit lounge command the terraced grounds at 4 Laurelford Court, framing a custom brick estate with a reimagined kitchen and a lower level designed entirely for entertaining.
4 bedrooms | 4 full & 2 half baths | 1.51 acres | 7,806 total square feet
$,2,450,000
Constructed by Benhoff Builders, this residence opens through glass-paned double doors into a soaring two-story foyer, its dark-stained staircase and statement iron chandelier setting an immediate tone of quiet grandeur. Extensive millwork, wainscoting, and wide-plank hardwood floors carry that craftsmanship through five wood-burning fireplaces and a fully renovated kitchen, which anchors the main level with two-tone cabinetry, marble countertops, a substantial center island, and a farmhouse-style window overlooking the pool and grounds beyond.
EXTERIOR HIGHLIGHTS


Outside, the grounds are as considered as the interior. A boxwood-lined walkway leads to a cross-axial parterre garden and a columned, pedimented entry portico at the front of the home, with an attached three-car garage and paved motor court completing the approach. At the rear, a covered porch with an elevated deck above opens onto a bluestone-style terrace overlooking the saltwater pool, where a raised spillover spa and a stone-edged fire pit lounge, added by the current owners, step down through terraced stone retaining walls to create a resort-style escape just beyond the back door.

INTERIOR HIGHLIGHTS


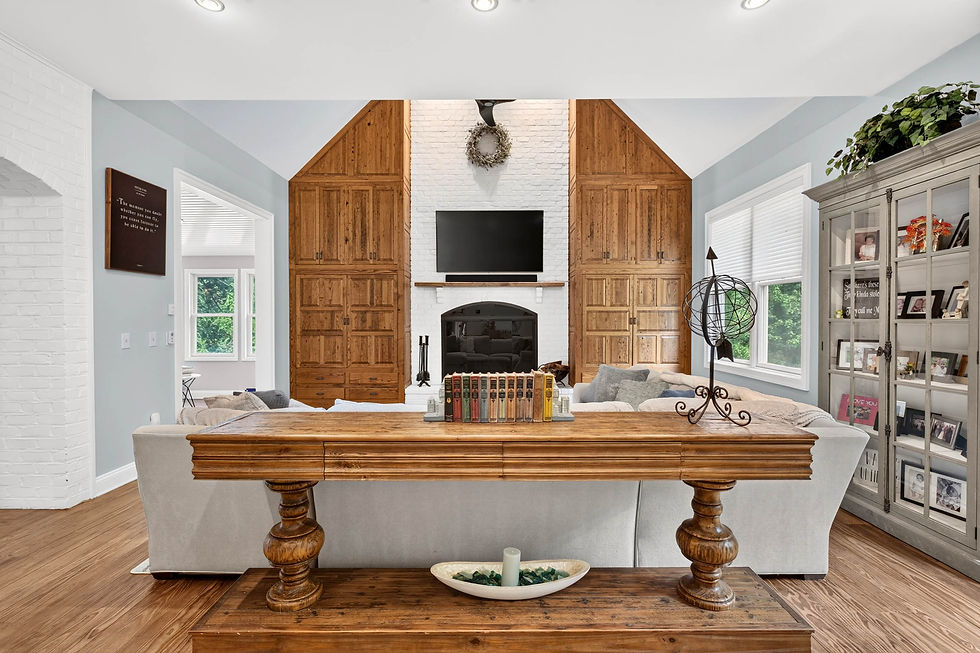
An arched painted-brick passage leads from the foyer to a wainscoted sitting room warmed by its own wood-burning fireplace, while the adjoining formal living room and dining room each offer a fireplace and detailed wall paneling of their own. A library with built-in bookshelves, a fireplace, and French doors provides a private retreat off the main hall. The kitchen's oversized island and adjoining breakfast nook flow into a sun-filled sun room wrapped in windows and a vaulted family room centered on a painted brick fireplace flanked by custom reclaimed wood cabinetry. A custom mudroom, a laundry room, and two powder rooms complete the level.
Upstairs, the primary suite offers a sitting area, dormered windows, and an expansive walk-in closet outfitted by California Closets, along with a spa-like bath featuring a freestanding soaking tub, a glass-enclosed shower, and a dual vanity. Three additional bedrooms include walk-in closets by California Closets, a cedar-lined closet, and access to beautifully finished baths with subway tile and marble-topped vanities, all connected by a dramatic stair hall overlook.
The lower level is built for gathering, centered on a mahogany-trimmed wet bar with a mirrored back bar and glass shelving, a sprawling recreation room, and a fully equipped exercise room. A full bath and walkout access to the rear yard complete the level.

FLOOR PLANS


